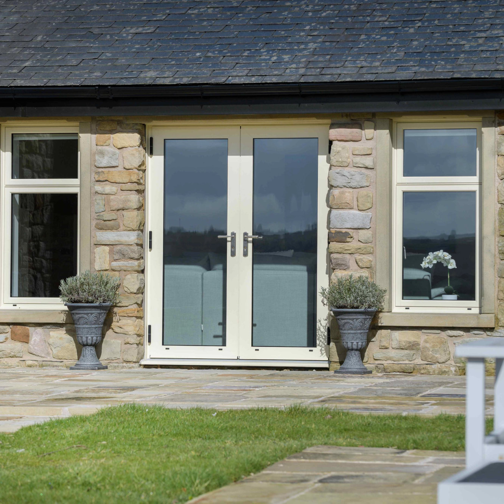
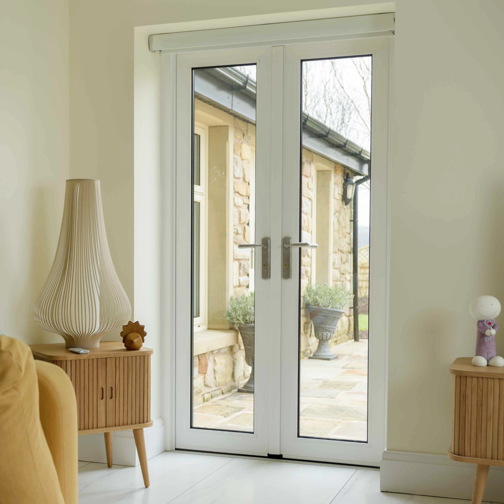
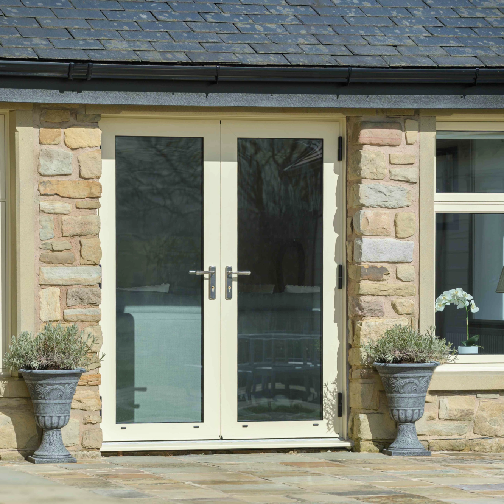
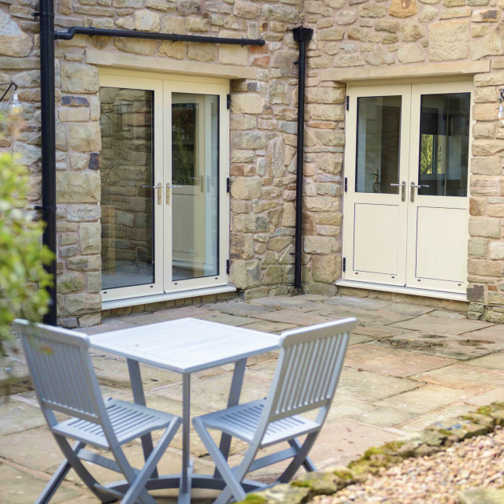
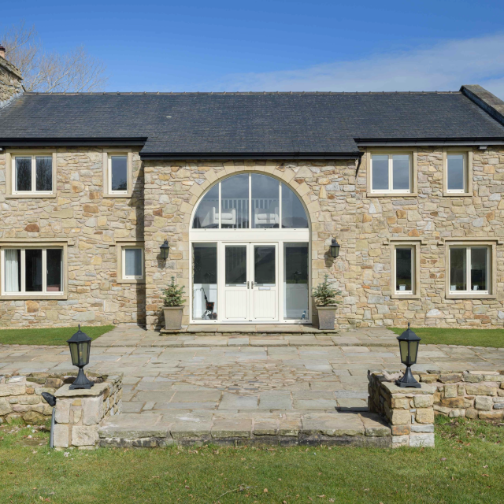
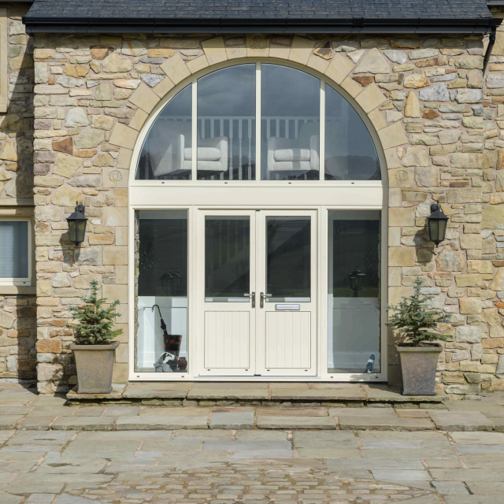
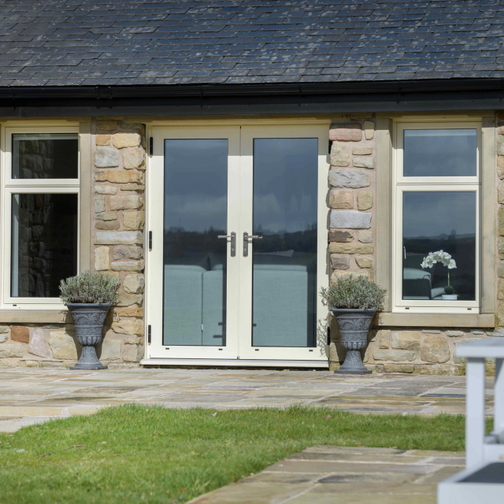
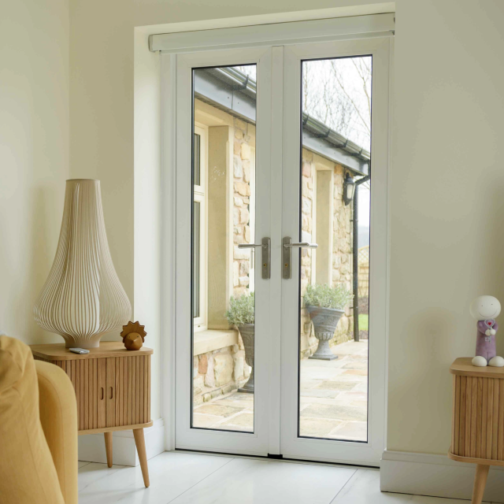
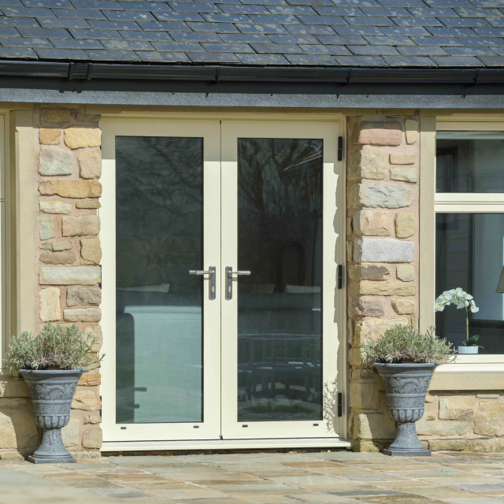
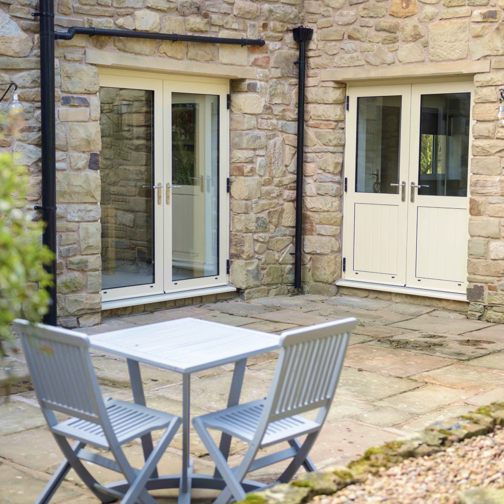
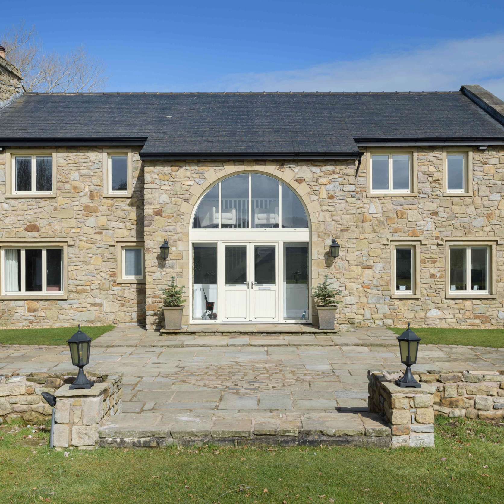
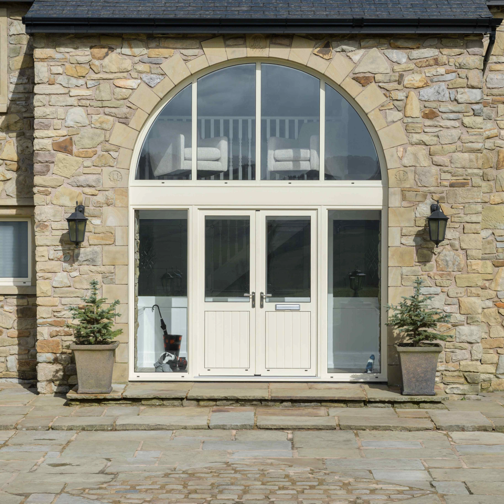
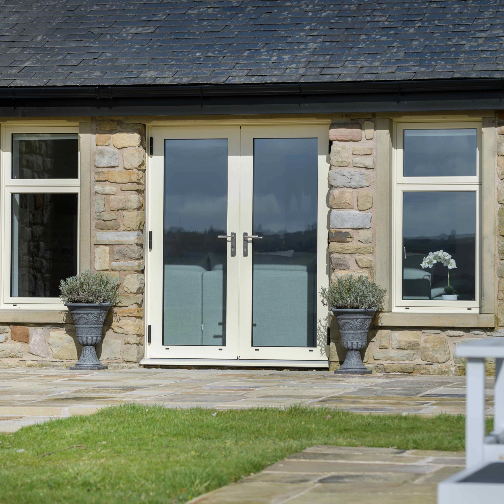
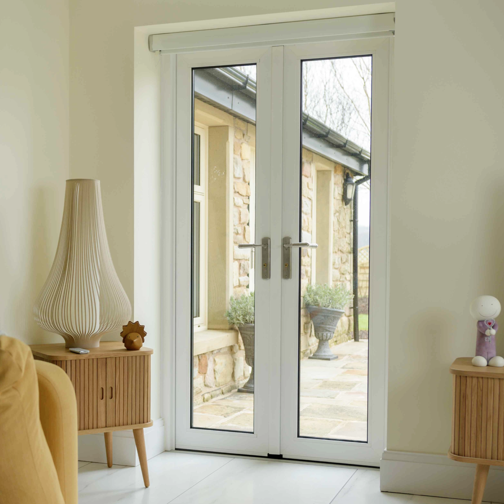
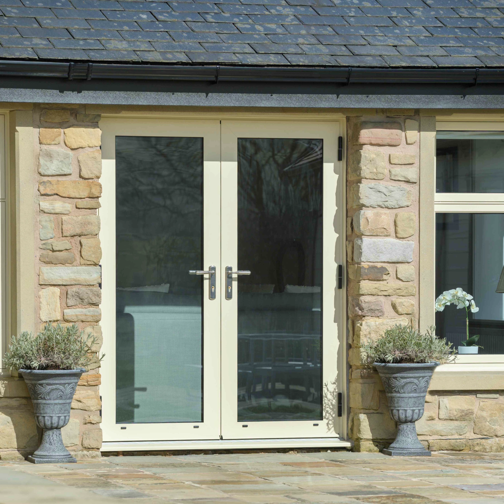
Smart Alitherm 400 Aluminium French Door
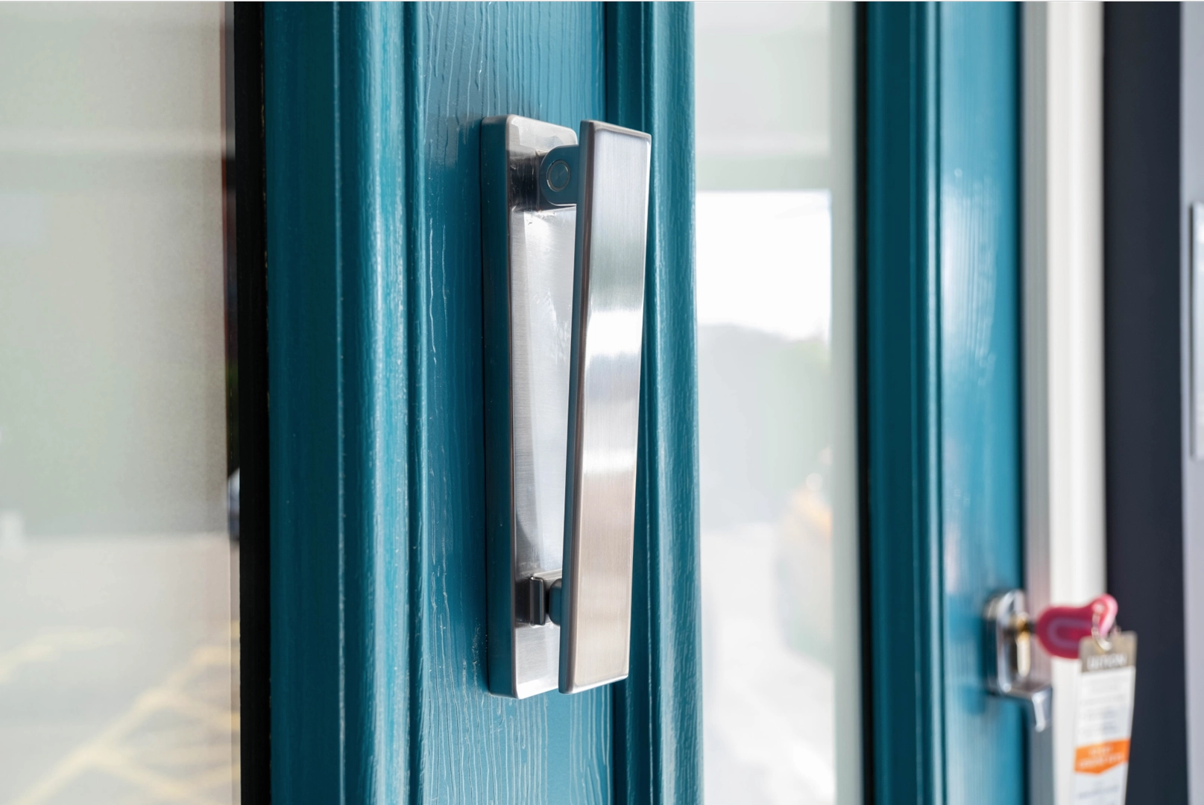
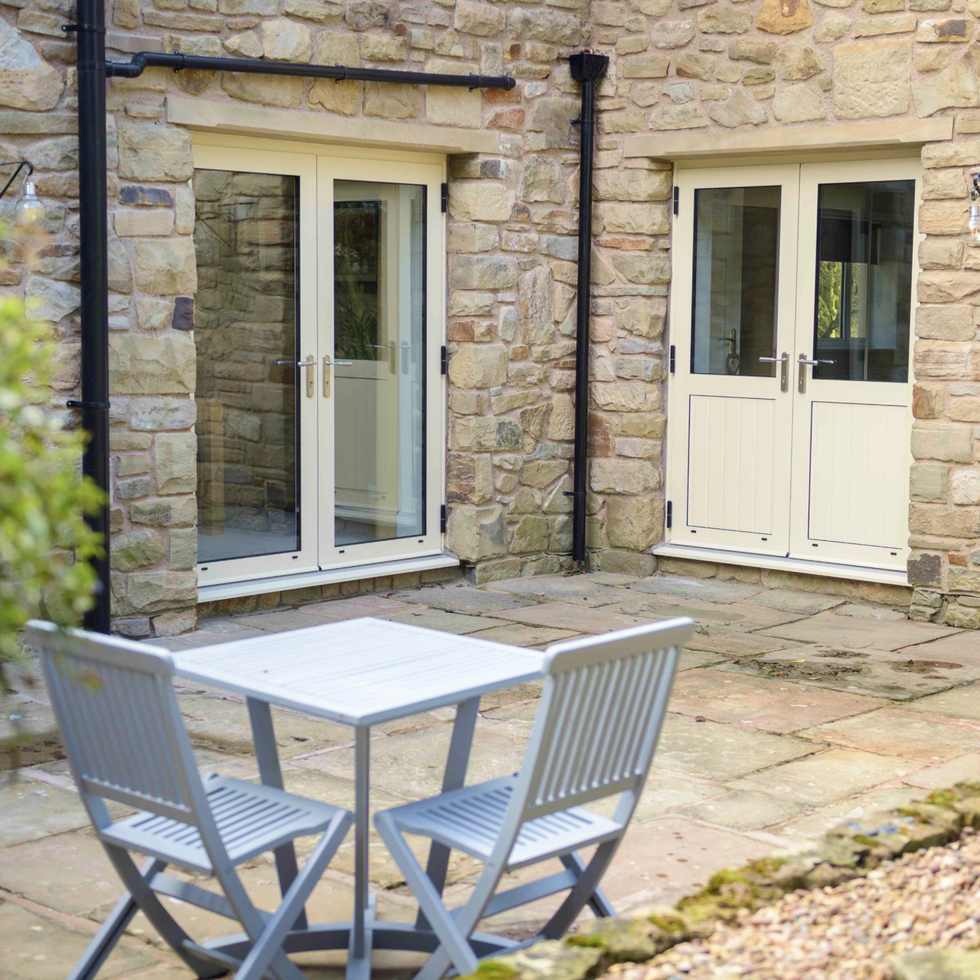
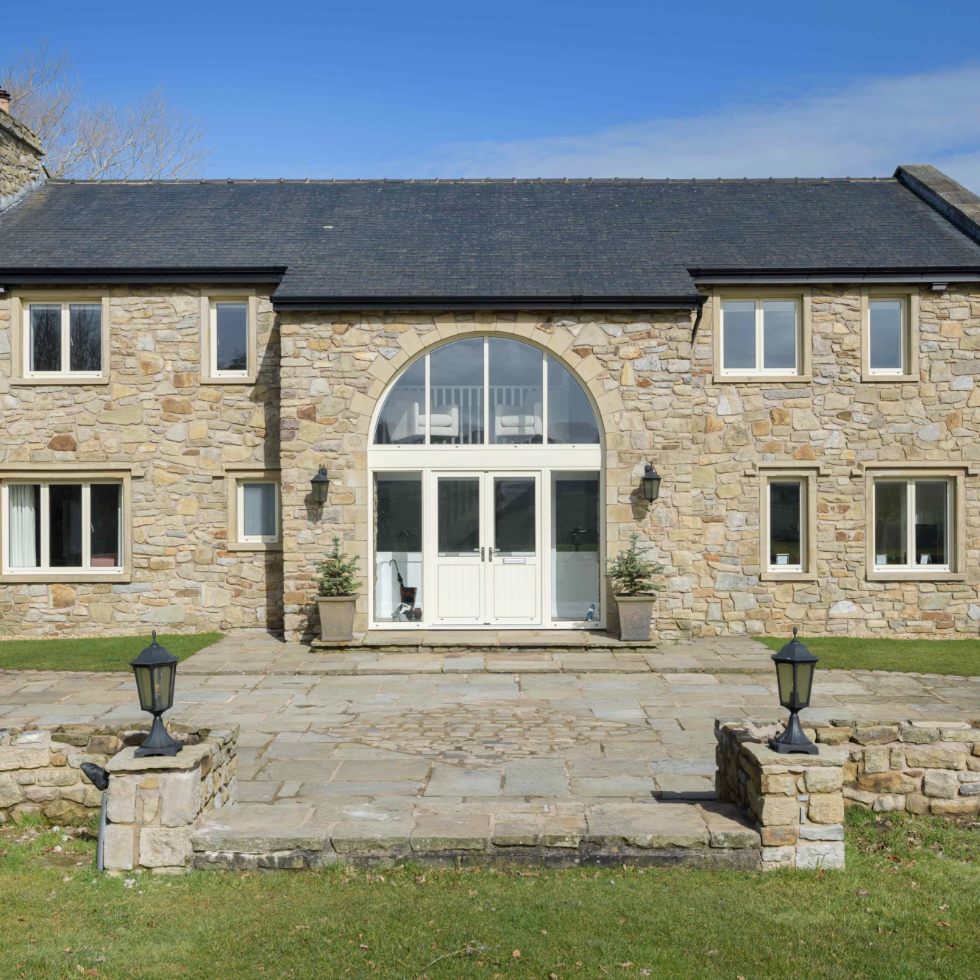
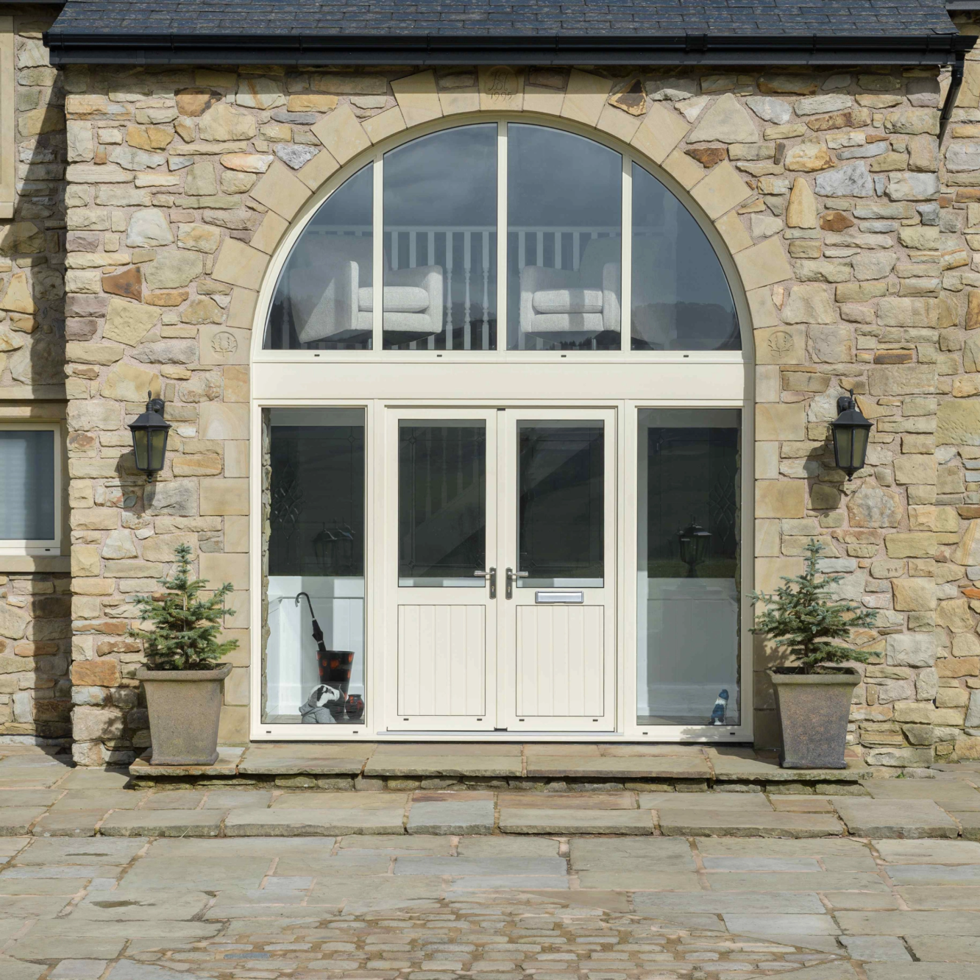
Our stunning Smart Aluminium French doors are a high security, modern and stylish entrance door perfect for porches, entrances, patios, side doors and garages. Available with a quick-glaze bead for faster installation, these aluminium double doors offer a stronger and more stylish alternative to uPVC or timber.
Or buy now and pay nothing for 9
months
19.9% APR Representative
Our stunning Smart Aluminium French doors are a high security, modern and stylish entrance door perfect for porches, entrances, patios, side doors and garages. Available with a quick-glaze bead for faster installation, these aluminium double doors offer a stronger and more stylish alternative to uPVC or timber.
|
Brand/Model
Smart Alitherm 400 French Doors |
Smart Alitherm 400 French Doors |
|
Material
Aluminium |
Aluminium |
|
Delivery Time
2-3 weeks |
2-3 weeks |
|
Glazing
28mm Double Glazed/40mm Triple Glazed |
28mm Double Glazed/40mm Triple Glazed |
|
Cill Options
85mm/150mm/190mm/225mm |
85mm/150mm/190mm/225mm |
|
Standard Colours
Black, Grey, White, Grey on White, 200+ Bespoke RAL Colours |
Black, Grey, White, Grey on White, 200+ Bespoke RAL Colours |
|
Handle Colours
White, Chrome, Satin, Gold, Grey and Black |
White, Chrome, Satin, Gold, Grey and Black |
|
Guarantee
10 years |
10 years |
*Delivery time is a typical example and is dependent on postcode and current workload.
|
Frame Depth
70mm |
70mm |
|
Sash Depth
70mm |
70mm |
|
Sightlines
129.5mm, 196mm |
129.5mm, 196mm |
|
Max Height
2400mm |
2400mm |
|
Max Width
2200mm |
2200mm |
|
Max Sash Weight
100kg |
100kg |
|
U Value
1.4 W/m²K (double glazed) or 1.1 W/m²K (triple glazed) |
1.4 W/m²K (double glazed) or 1.1 W/m²K (triple glazed) |
|
Air Permeability
Class 4 |
Class 4 |
|
Water Tightness
Class 3A |
Class 3A |
|
Resistance to Wind Load
Class C3 |
Class C3 |
|
2022 Document L compliant
Yes |
Yes |
|
Security
PAS 24, Document Q |
PAS 24, Document Q |
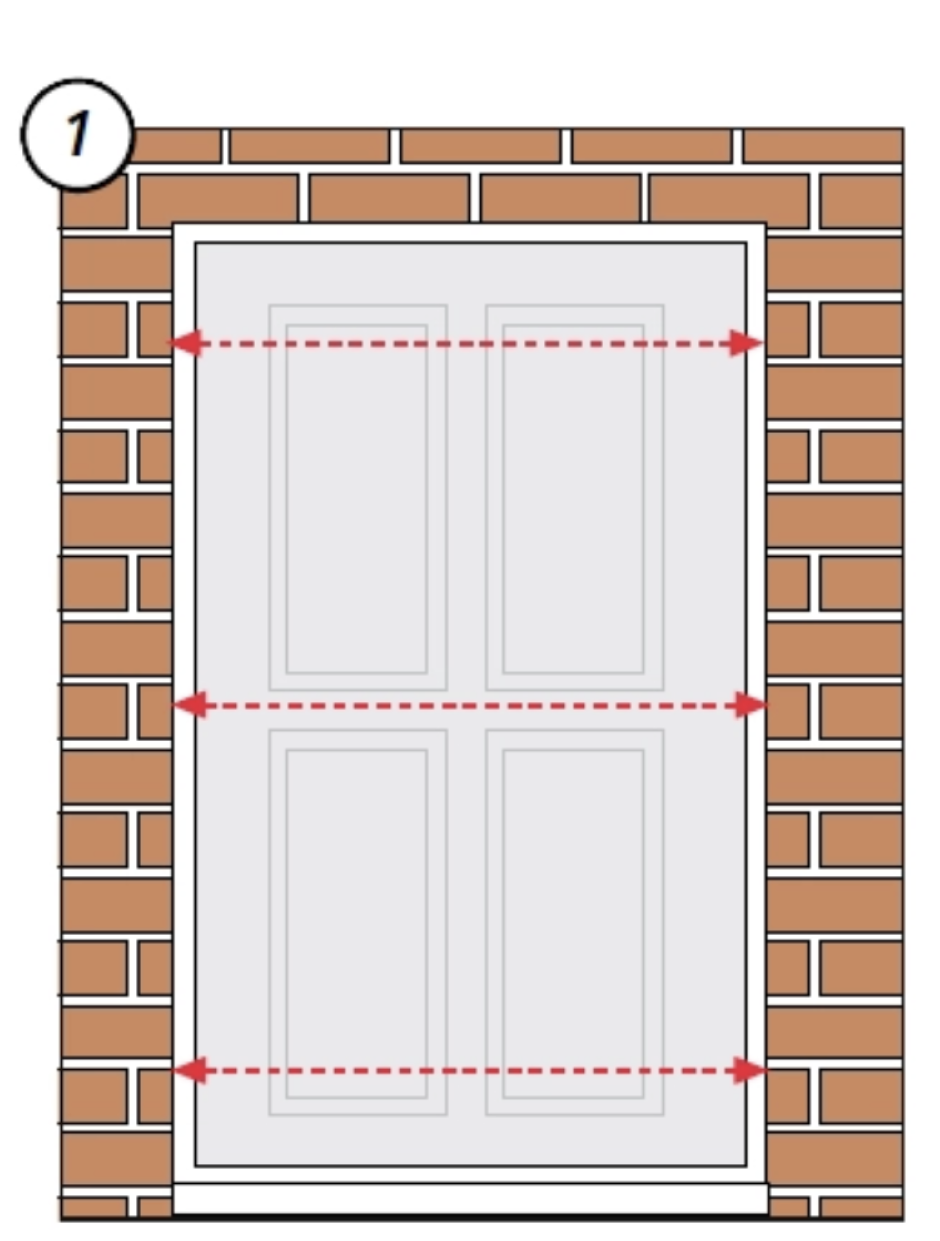
Step 1 - Viewed from the outside
Width: Measure in 3 points; top, middle and bottom and take the smallest measurement and deduct 10mm.
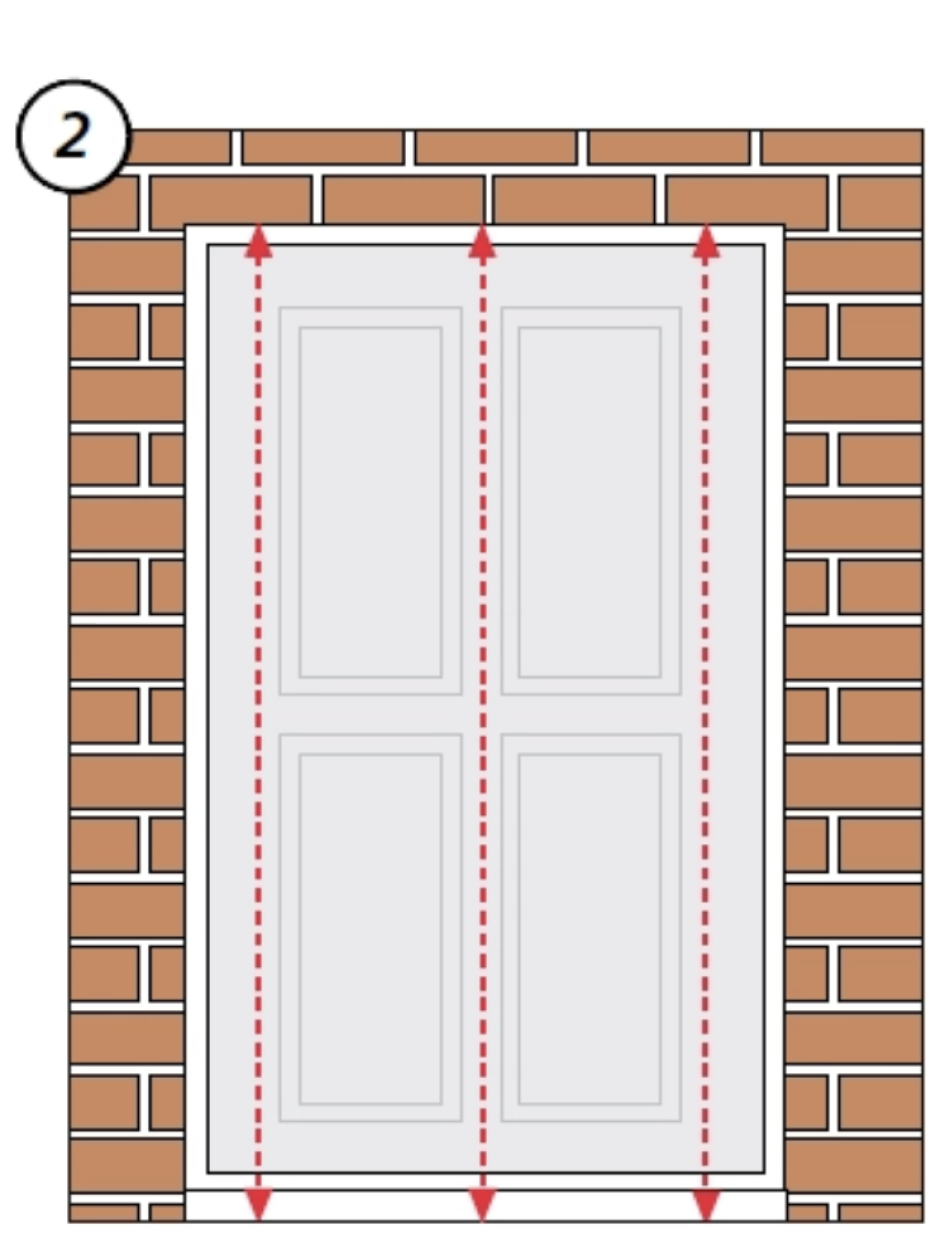
Step 2 - Viewed from the outside
Height: Measure again in 3 points; left, centre and right and take the smallest measurement and deduct 10mm. Measure to the underside of the existing cill unless it is NOT going to be replaced i.e concrete cill.
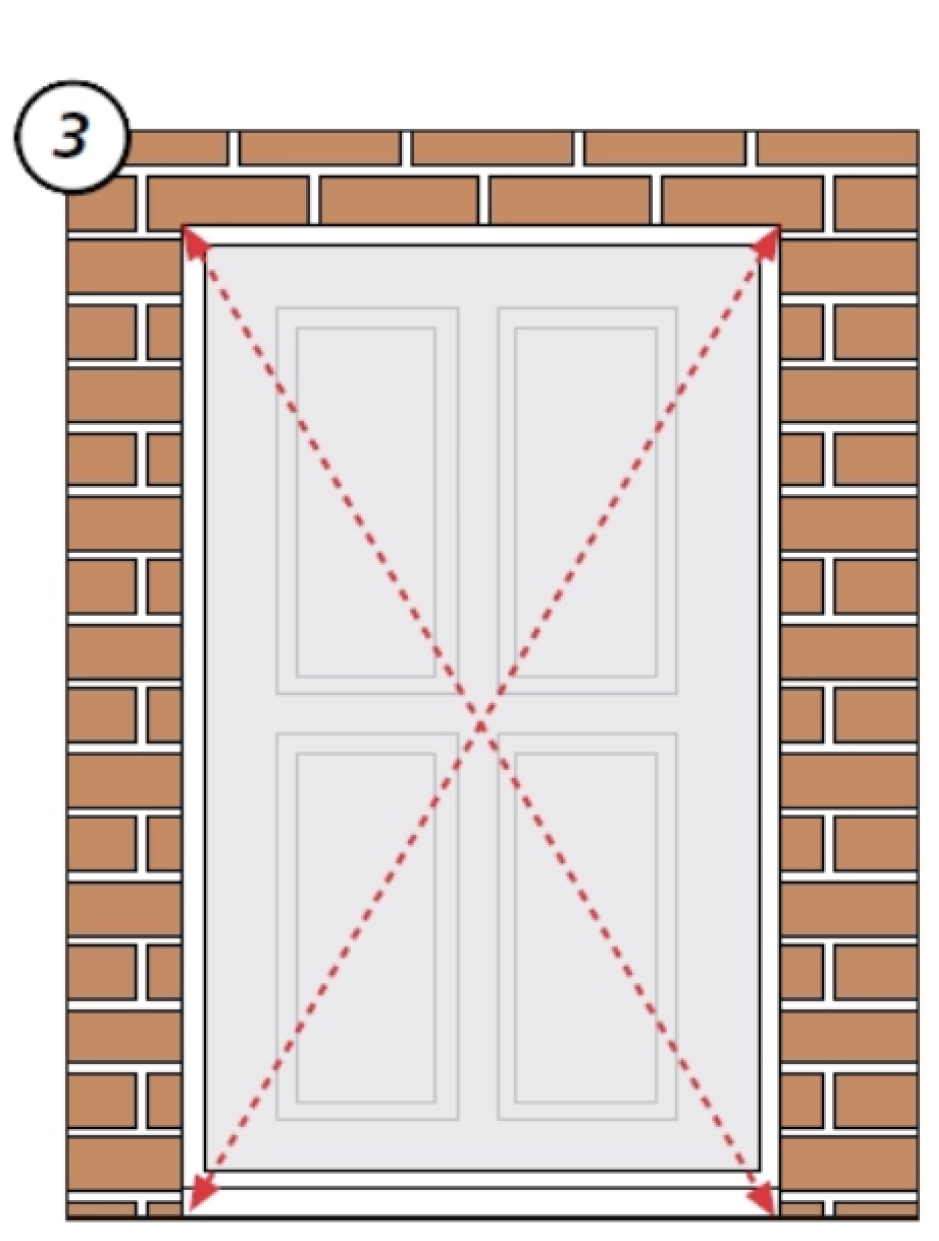
Step 3 - Viewed from the outside
Diagonals: Ensure the opening is square by measuring the diagonals as shown in red. There should be no more than 5mm difference between each measurement.
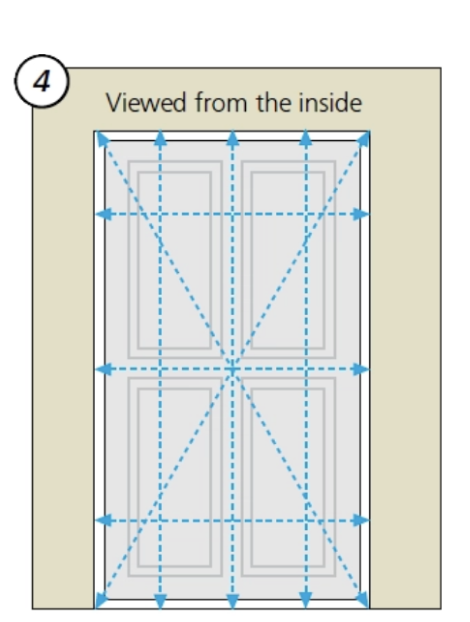
Step 4 - Viewed from the inside
Repeat the process from the inside of the door from plasterwork to plasterwork and make note of the smallest measurements as before