This is only a guide to help an experienced tradesperson or competent DIYer carry out a survey. We do not accept any liability for inaccurate surveys.
The Do’s and Don’ts
Follow these simple do's and don'ts to ensure that you get the most out of your new door:
Do’s
Do make sure you have a metric tape measure
Do make sure you write each measurement down in-between taking new measurements
Do ensure you allow sufficient clearance in the height, width and bottom clearance for the door to open fully
Do make sure you check which side you want the handle (You must do this as you look at the door from the outside)
Do make sure that the door is smaller than the opening
Don'ts
Don’t use an old tape measure where it is difficult to read the measurements
Don’t use a linen or paper tape measure like a dressmakers tape
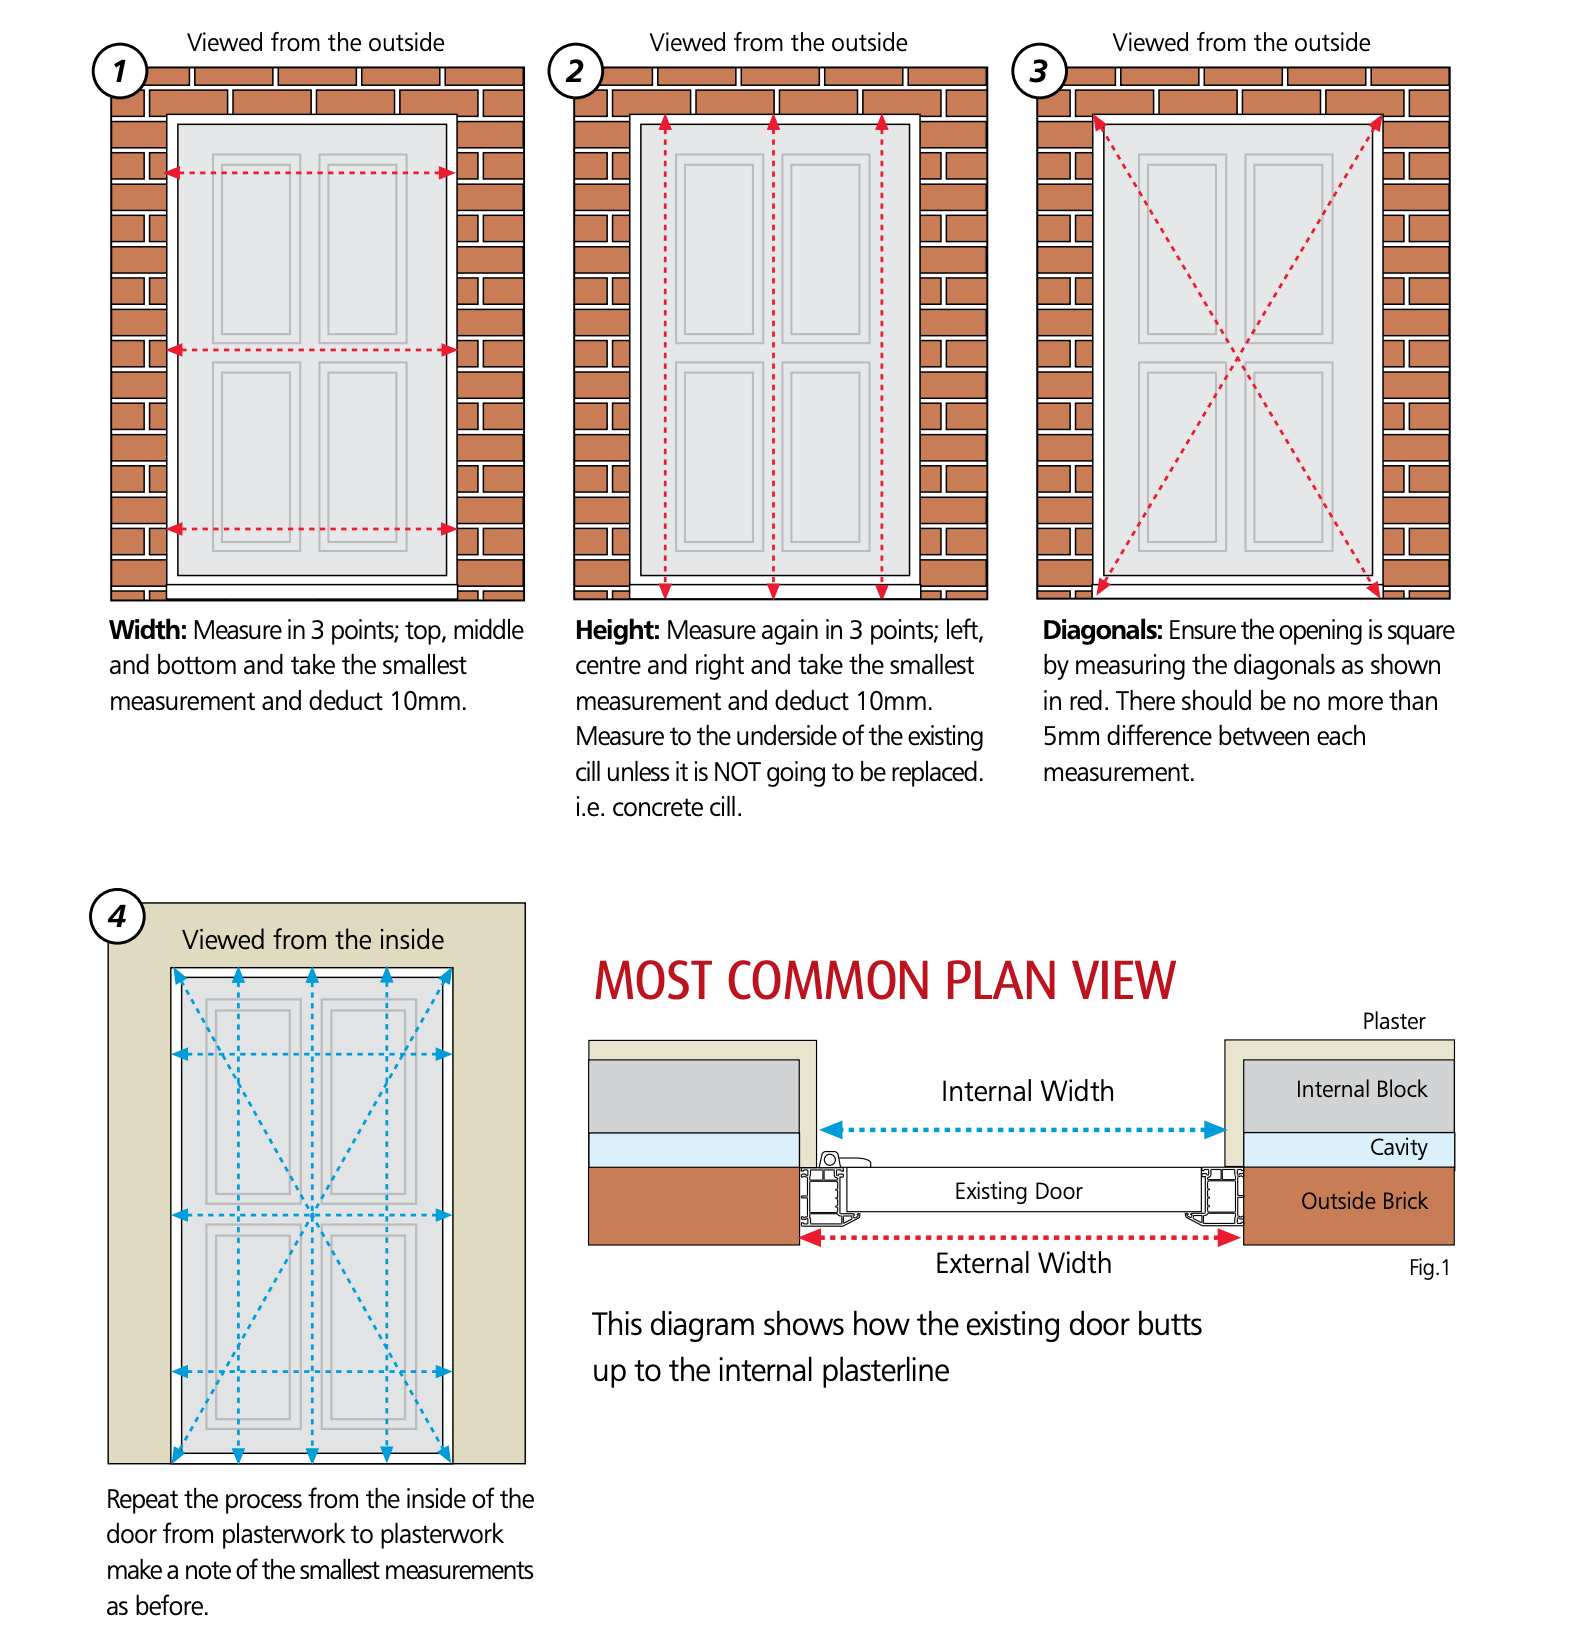
How to Measure for a New Composite Door
You are measuring the overall width and height of the door including the door, the frame and cill.
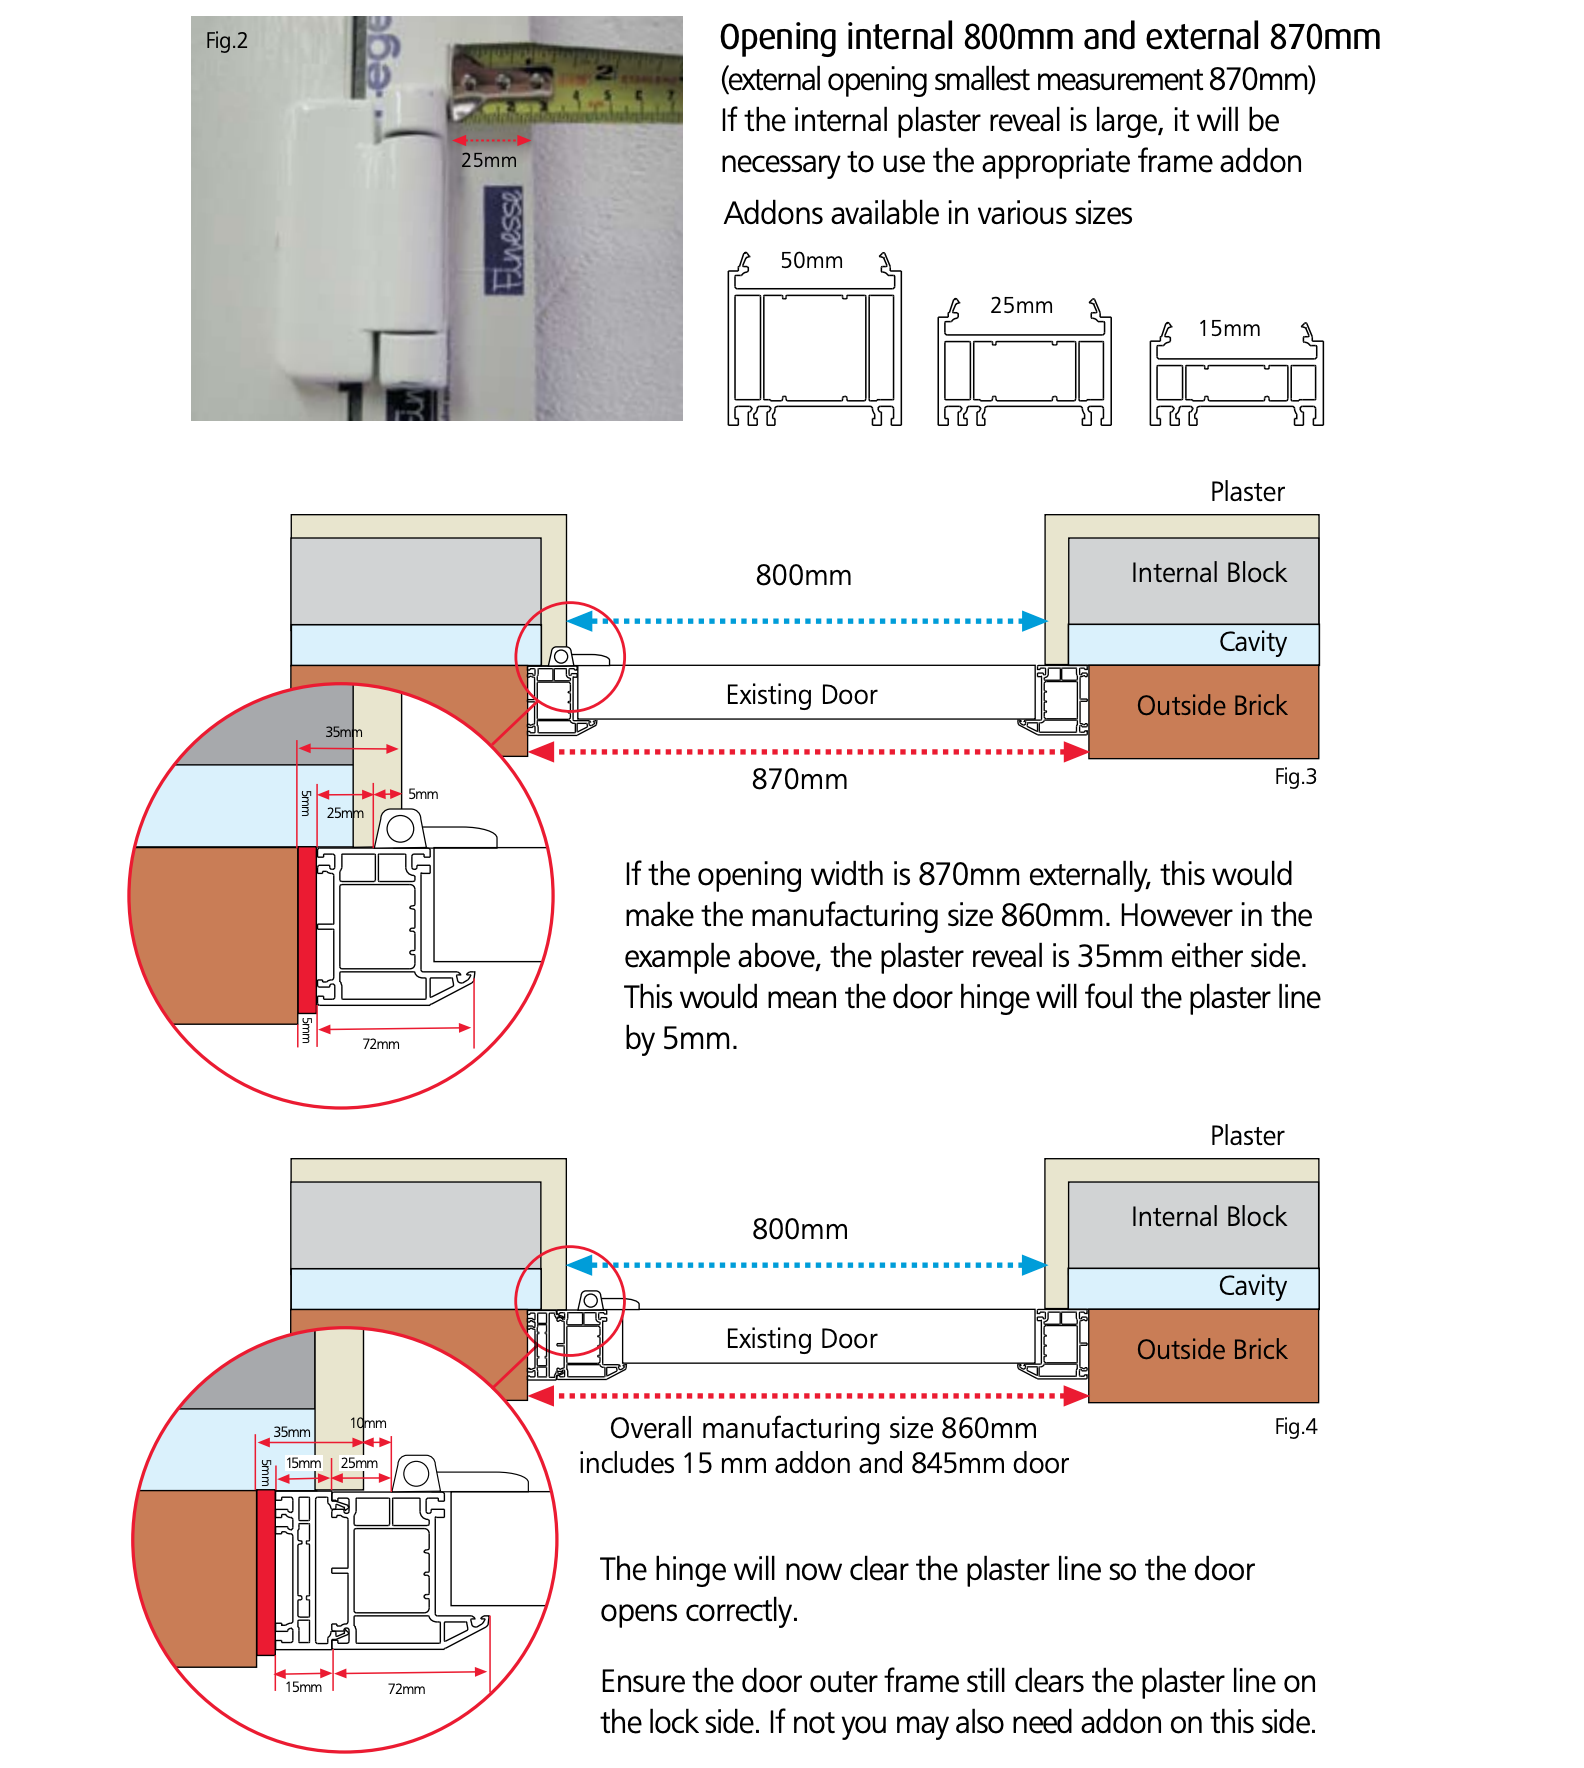
Addon Example
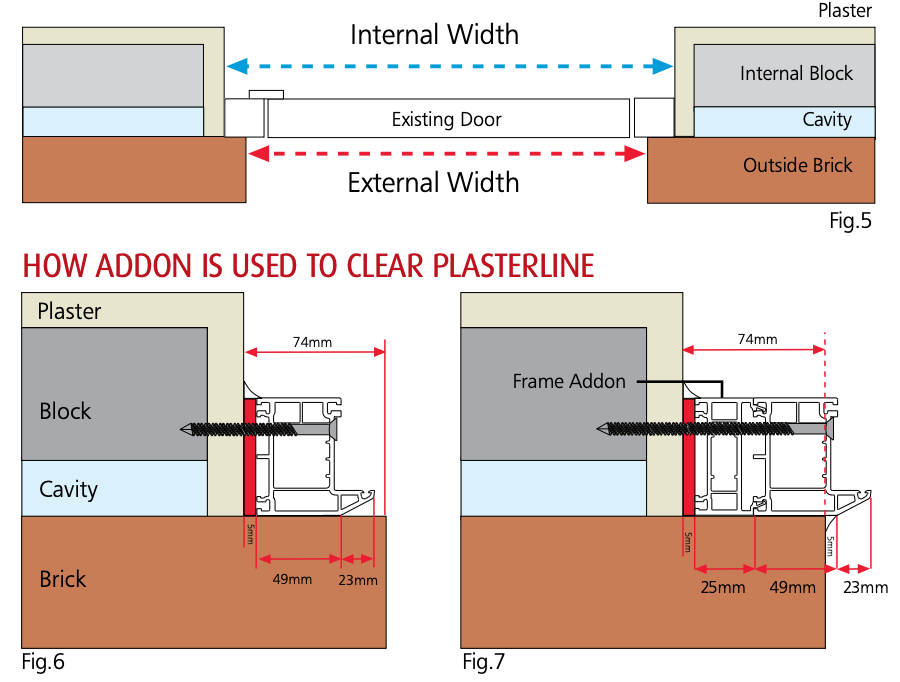
Box Sash Plan View
You may have a box sash scenario when the reverse of the plan view is shown in fig.5. You will need to measure brick to brick externally then add 5-10mm each side (to the smallest size), so the outer frame sits nicely behind the existing brickwork. With a box sash installation the frame can be fixed with a frame addon to make up the gap. Addons available in 15, 25 & 50mm (It will be necessary to remove existing architrave to survey accurately.)
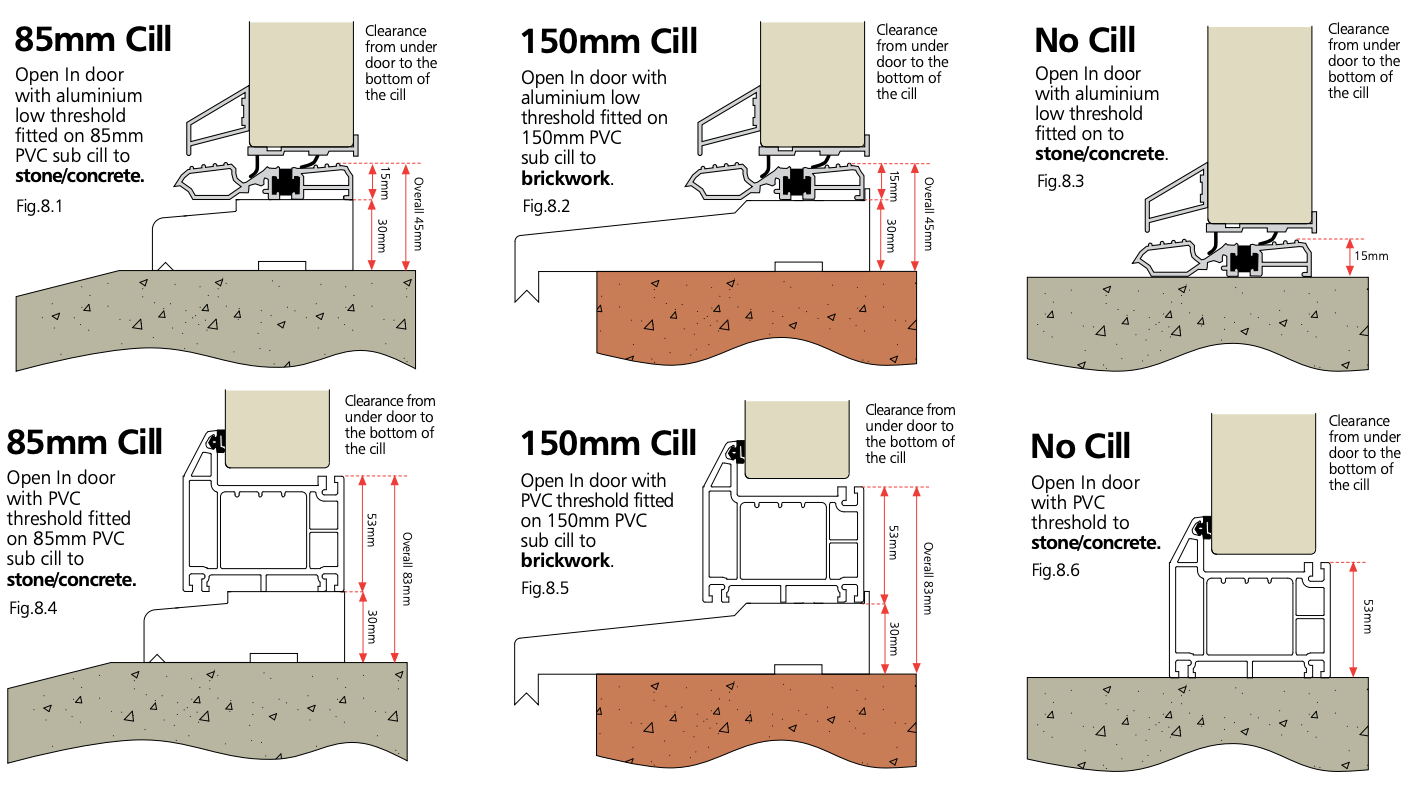
Cill Options
When entering sizes for manufacture they included the cill which is 30mm high if required.